From Design to Installation – Complete Timber Frame Services You Can Trust
Providing a high-quality manufacturing service to the building industry
across the South of England
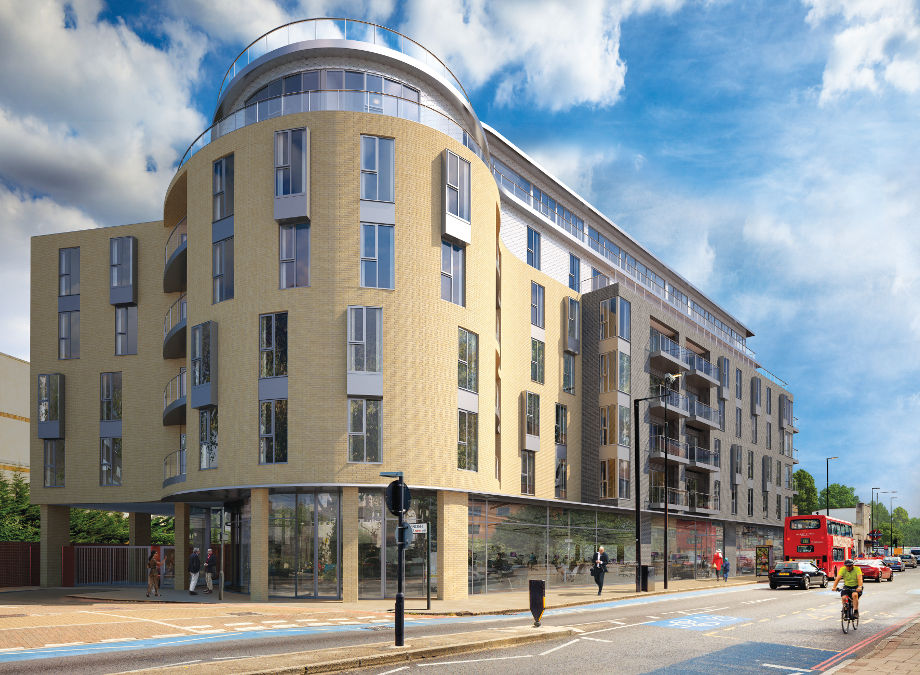
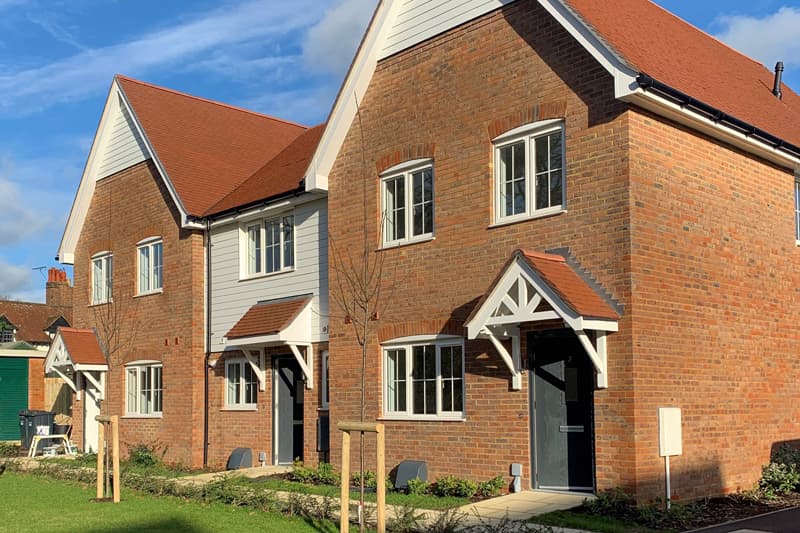
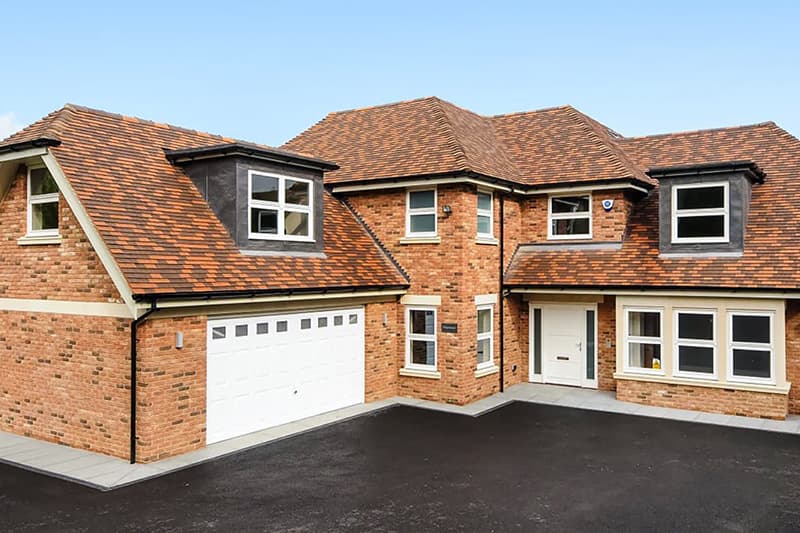
Founded in 1995, Southern Timber Frame has an 800-unit manufacturing capacity and extensive expertise in timber frame construction for larger buildings. Our projects include care homes, apartment complexes, churches, social housing, and private developments.
We also provide factory-insulated panels, floor joists, and trussed rafters, delivering complete solutions for both design and construction needs.
Our services span across the South of England, covering Kent, Essex, Sussex, Surrey, Berkshire, Hampshire, Wiltshire, Somerset, Bristol, Swindon, Newbury, Bournemouth, Portsmouth, Andover, Southampton, Dorset, Devon, Cornwall, and surrounding areas. We have also successfully completed projects as far afield as the Falkland Islands.
Our Product Range
Floor Joists
Whether it’s a masonry new build, refurbishment or as part of your timber frame kit we can design and supply metal web floor joists to suit your exact requirements.
Trussed Rafters
Our trussed rafters are designed and engineered by our experienced in house design team.
Timber Frame Systems
Let us design your perfect frame with external wall sizes ranging from 140mm up to 304mm.
Who We Work With
Southern Timber Frame provides high-quality design, manufacture, and supply/erect of timber frame components to both the private and public sector. It has one main site in Longdown, near Ashurst, Southampton, which houses the factory, assembly and storage facilities.
We Work With
Developers
From projects with one or two dwellings to sites with 100+ houses, we have the experience and capacity to accommodate your needs.
We Work With
Self Builders
Send us your initial planning drawings for a competitive quotation and let us work with you through to completion of the timber frame.
Our Timber Frame Process
Step 1
Quoting
Send drawings or a competitors’ quote for a hassle-free quotation. We can also advise on the best approach and aim to beat any like-for-like quote.
Step 2
Engineering
In-house Engineers ensure comprehensive structural design for timber frame structures, considering line and point loads for foundation design.
Step 3
Design
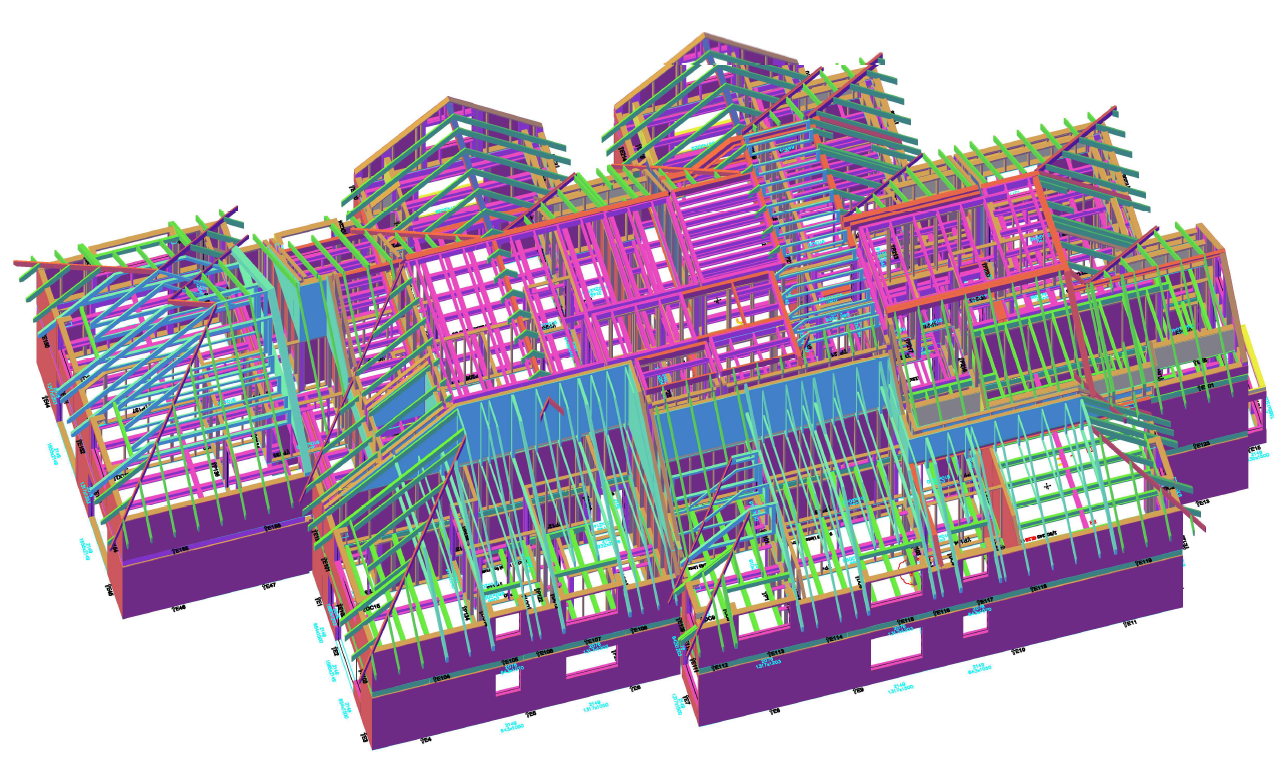
Our skilled CAD design team can transform construction plans into a precise timber frame design using the latest 3D modeling software.
Step 4
Manufacture
We have a large team of experienced sawyers and production workers. Crafting timber frame components to exacting standards.
Step 5
Supply
Erection of timber frame components is supervised by qualified personnel from our trusted team of carpentry contractors with close liaison between site and manufacture.
Step 6
Construct
A Contracts Manager oversees all works, ensuring smooth operations by Southern Timber Frame and partners, with regular site visits during construction progression.
Step 7
Completion
Upon project completion, you’ll receive a satisfaction handover certificate. For NHBC warranty projects, STF’s STA Assure Gold accreditation covers required certifications.
Start your project!
We’re happy to discuss your requirements and to advise on the best approach for your project.
Simply send us your drawings or competitors quote for a quick hassle free quotation, we will always endeavour to beat any like for like quote.
- 023 8029 3062
- estimating@southerntimberframe.com
- Units 1-4, Longdown Estate Yard, Southampton, SO40 4UH